
Same day or next day service
£No hidden costs
Fully insured
365 day guarantee*
Nationwide
Telford

Bath Installation in Telford

Bath installation or replacement involves plumbing, structural and, where applicable, electrical considerations.

Call us on 01952 000000 (placeholder - not in service)
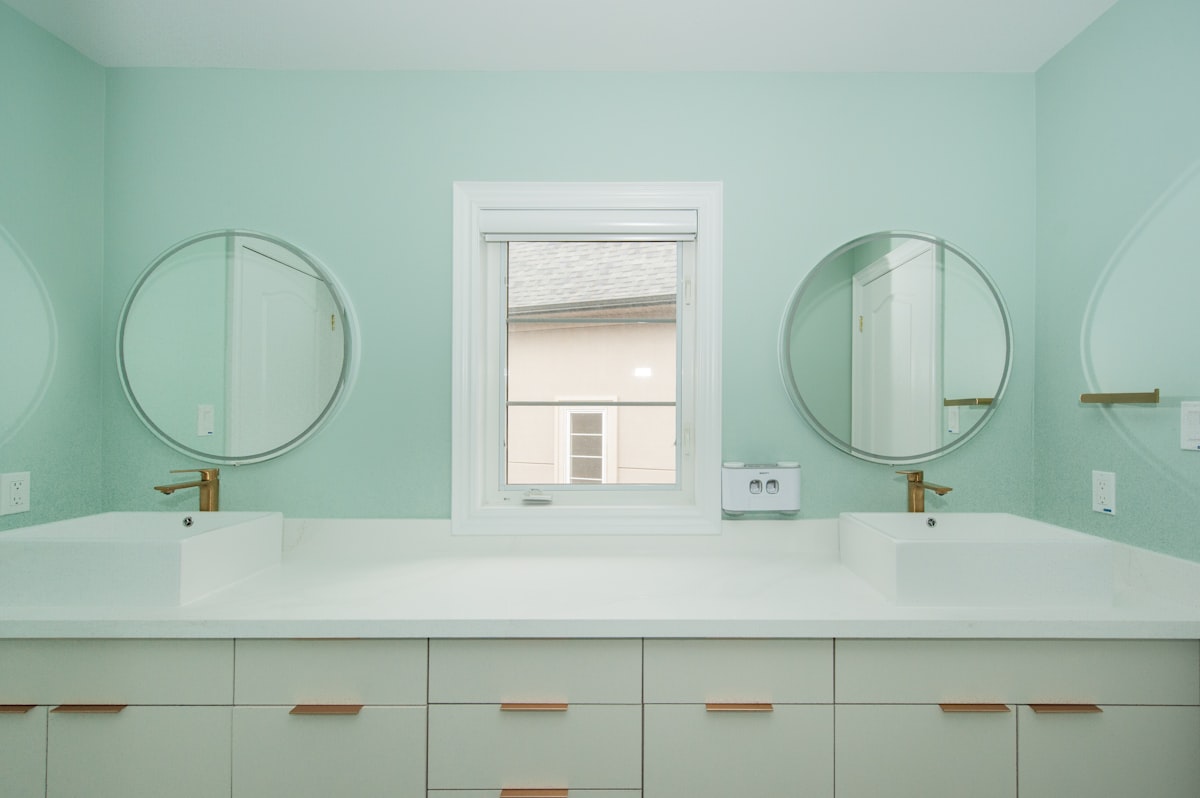
Illustrative stock photograph of bathroom basins; not a Telford customer job.

Bath Installation

Bath installation or replacement involves plumbing, structural and, where applicable, electrical considerations. A like-for-like replacement — removing an old bath and fitting a new one of similar dimensions in the same position — is relatively straightforward.

More involved work, such as fitting a freestanding bath, adding a whirlpool or air-bath system, or relocating the bath to a different part of the room, requires more detailed planning and a thorough assessment of waste routes and supply positions. Baths connect to hot and cold water supplies through taps or a combined bath filler, and drain through a waste and overflow assembly into the building's drainage system.

The position of the soil stack or horizontal branch drain determines how far a bath can practically be moved, since the waste run must maintain a sufficient fall to drain correctly without exceeding the maximum advisable horizontal distance without additional venting. Tap choice affects both the look of the finished bathroom and the plumbing approach required.

Deck-mounted taps fix directly to the bath rim. Wall-mounted fillers require pipework to be run and concealed behind the wall before any tiling takes place.

Freestanding floor-mounted tap columns need supply pipework brought up through the floor, which must be planned and installed before any floor covering is laid. Whirlpool and air-bath systems include motorised pumps that circulate water through jets set into the bath body.

These require a dedicated electrical supply in addition to standard plumbing connections, and the access panel over the pump motor must always remain reachable for future servicing. Before installation begins, it is important to confirm that the floor structure can support the combined weight of the bath and a full volume of water.

Cast iron and stone resin baths are considerably heavier than acrylic models and may require reinforced floor support beneath them.

Signs Your Bath Plumbing Needs Assessment

⚠️

Slow drainage that persists after clearing the trap

A bath that drains slowly even after the trap has been cleared, or that backs up repeatedly, may have a blockage further along the waste run or a partial collapse in older plastic or lead waste pipework that needs investigation.

⚠️

Dripping or difficult-to-operate taps

Taps that drip when fully closed, or that require excessive force to turn, have worn internal washers or ceramic disc cartridges. Persistent dripping wastes water over time and can stain or pit the bath surface.

⚠️

Cracks or damage around the waste fitting

Stress cracks in an acrylic bath, particularly near the waste outlet where the material is under most load, allow water to reach the floor structure below. This should be assessed to determine whether a repair or full replacement is the appropriate course of action.

⚠️

Water appearing at floor level beneath the bath panel

Moisture at floor level under a bath panel most commonly originates from the waste trap, the overflow connection, or a compression joint on the hot or cold supply pipework, and should be investigated promptly to prevent damage to the sub-floor.

How Bath Installation Works

1

Assessment and planning

The plumber checks the existing waste route and drainage fall, hot and cold supply pipe positions, floor condition and load-bearing capacity, and whether any pipework or timber boxing needs adapting for the chosen bath and tap configuration.

2

Removal of the existing bath

The old bath is disconnected from hot and cold supplies, and the waste and overflow connections are released. The bath is then removed from the room. Pipework is capped or left prepared for reconnection to the new fittings.

3

Positioning and fitting the new bath

The replacement bath is set in position, levelled, and supported correctly on its cradle or adjustable feet. The supply connections and waste trap are fitted before the bath is moved into its final position to avoid restricted working space later.

4

Testing and sign-off

Hot and cold connections are made and inspected for leaks at all joints. The waste and overflow are connected, the bath is filled to confirm correct and complete drainage, and the completed installation is checked over before the job is signed off.

FAQs About Bath Installation

Can a bath be repositioned to a different part of the room during a replacement?
Yes, but it requires re-routing the water supply pipes and the waste connection. Moving the bath further from the soil stack means a longer horizontal waste run, which must maintain a sufficient fall to drain correctly. A plumber will assess the waste route before confirming whether the proposed new position is feasible.
What is the practical difference between an acrylic bath and a cast iron or stone resin bath?
The plumbing connections are the same for all types, but cast iron and stone resin baths are substantially heavier and may require additional structural support beneath the floor. Acrylic baths are lighter and easier to manoeuvre but can flex slightly; they need adequate panel or cradle support underneath to prevent stress cracking at the waste fitting over time.
Should I let my home insurer know before having a new bath installed?
Insurance policy terms vary, and some policies require notification when bathroom renovation work involves altering pipework. It is worth checking your policy documents before work begins, particularly for bathrooms on upper floors where a leak could cause significant damage to ceilings or flooring below.
How long will I be without use of the bath during a replacement?
A straightforward like-for-like replacement is typically completed within a single working day where pipework does not need significant alteration. More complex work, such as repositioning the bath, adjusting floor structure, or allowing newly applied sealant to cure before the bath is used, may extend the process across more than one visit. An engineer can give a more accurate estimate of the timeline once the scope of the job is clear.
Does the bath overflow need to be connected as part of the installation?
Yes. The overflow fitting channels water from the overflow aperture in the bath body through a connector to the waste pipe. It must be correctly connected and properly sealed, and an engineer should test both the waste and overflow for leaks. An overflow may not prevent flooding: it may not drain as quickly as the taps fill the bath, especially if partly blocked. Never leave a bath filling unattended.
What should I do to prepare before a bath replacement appointment?
Remove personal items from the bathroom and clear any storage around the bath. Check whether the bath panel can be removed easily, as the plumber will need access to the waste and supply connections underneath. Note the location of the stop valve for the bathroom supply if you know it, and let the engineer know in advance whether the bathroom is on a ground or upper floor and whether the floor beneath is suspended timber or solid, as this helps with planning the work.

More Bathroom Plumbing services

Shower InstallationToilet Installation

Other services in Telford

🔧 Emergency Plumber 🕳️ Blocked Drains & Drainage 🚰 Tap & Toilet Repairs 💧 Leak Detection & Pipe Repairs 🌡️ Radiator & Central Heating

Plumbing Services Across Telford

Request a Free Quote

Tell us what you need and we'll get back to you with a no-obligation quote.

01952 000000 (placeholder - not in service)
Use the enquiry form; the telephone number is a placeholder.
Covering Telford and surrounding areas

Quick quote request

📞 Call Now 💬 Enquire